Architectural metalwork, fabricated with detail.
Selected ARCMET projects and previous experience showing custom fabrication, architectural finishes, engineering coordination and practical installation outcomes.
Club Hotel Southern Cross – Custom Suspended Bar Canopy
Project Overview
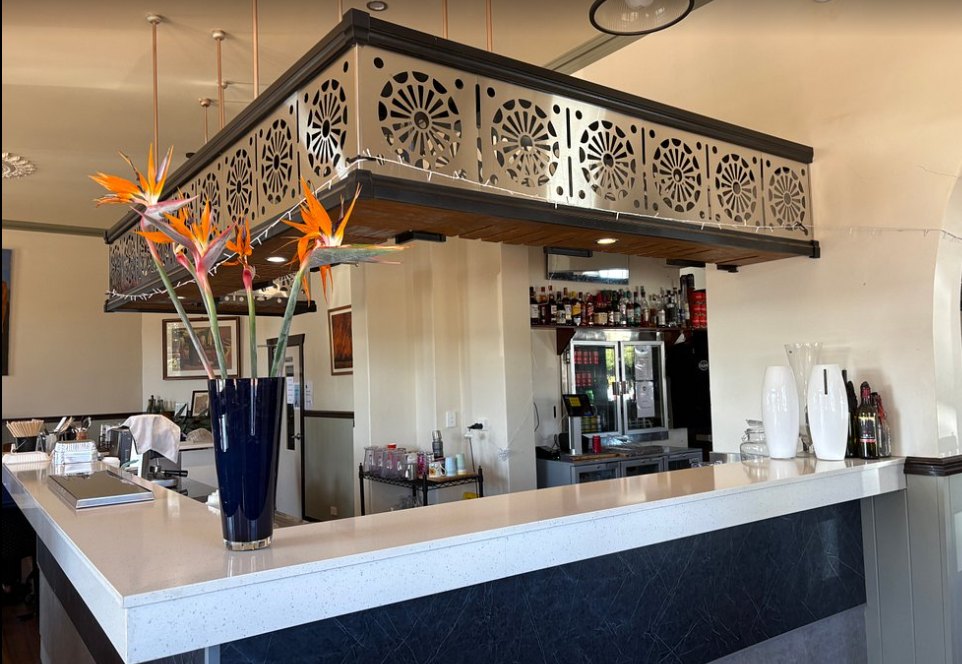
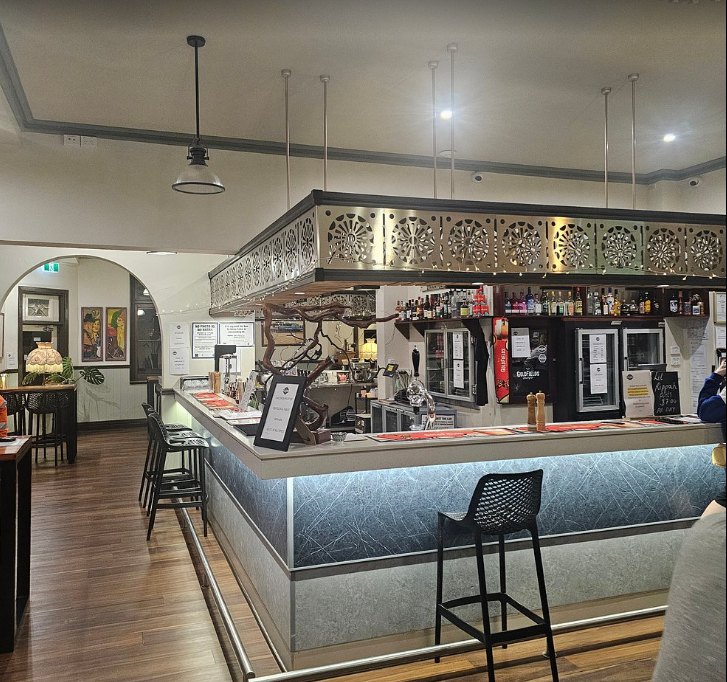
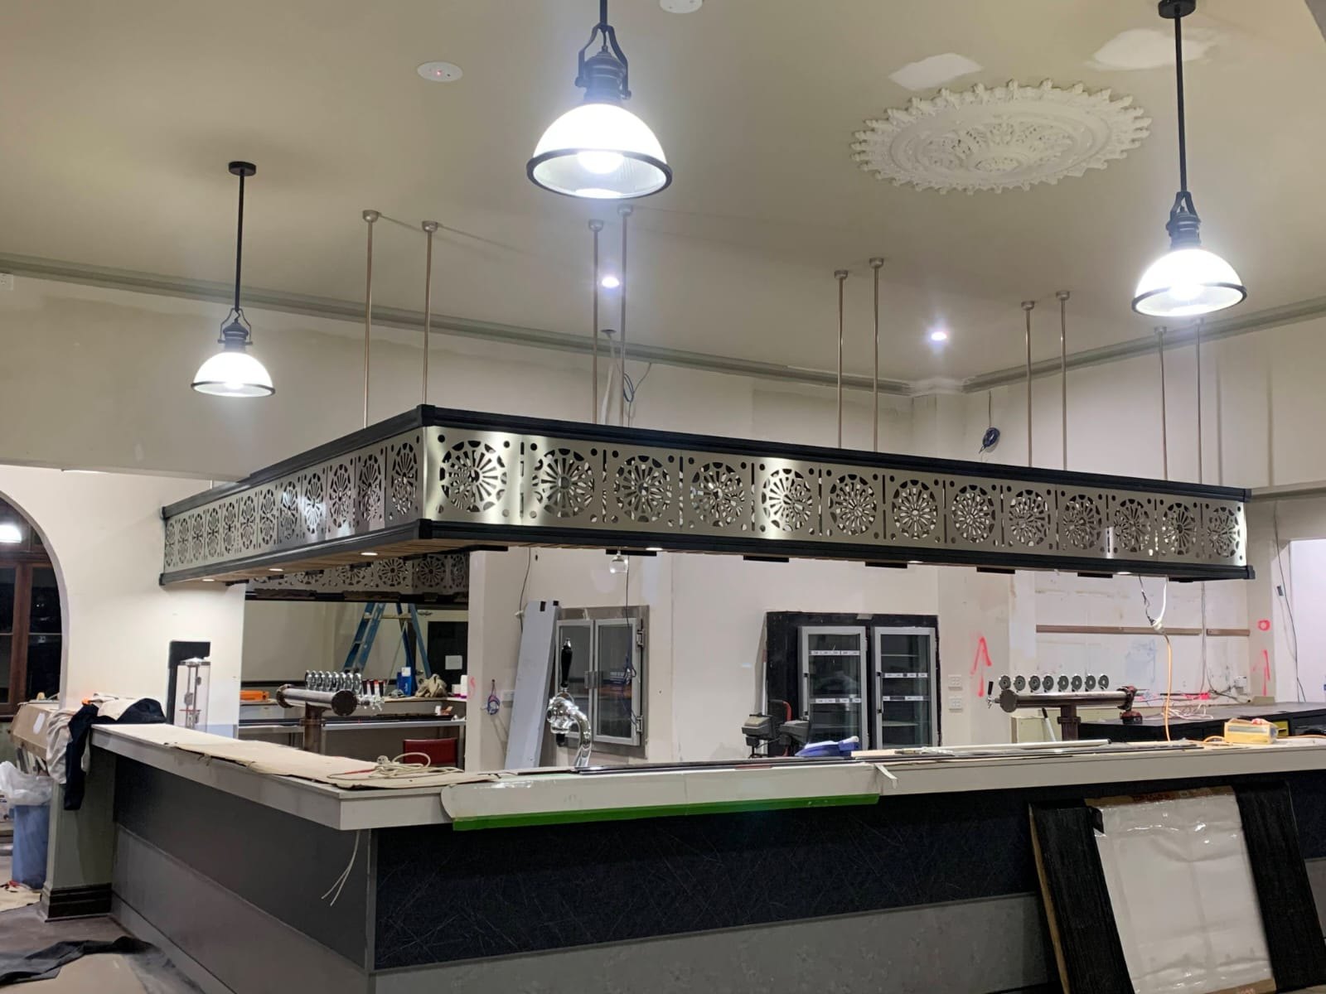
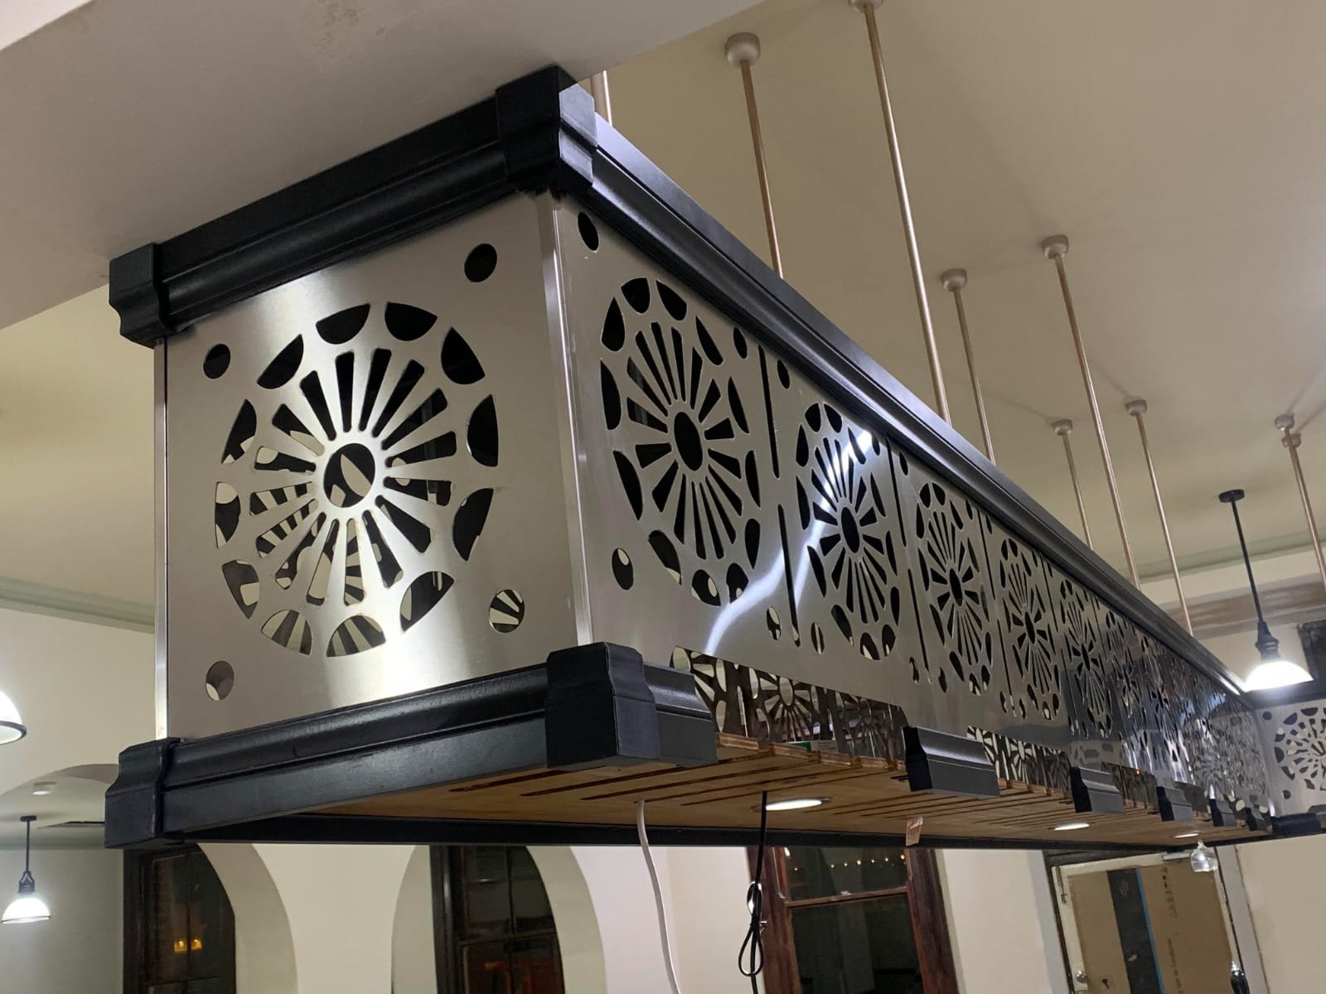
ARCMET fabricated and installed this custom suspended feature canopy for the Club Hotel in Southern Cross, Western Australia. The canopy was built as a lightweight aluminium structure and finished with brushed stainless steel decorative cladding to create a durable architectural feature above the main bar area.
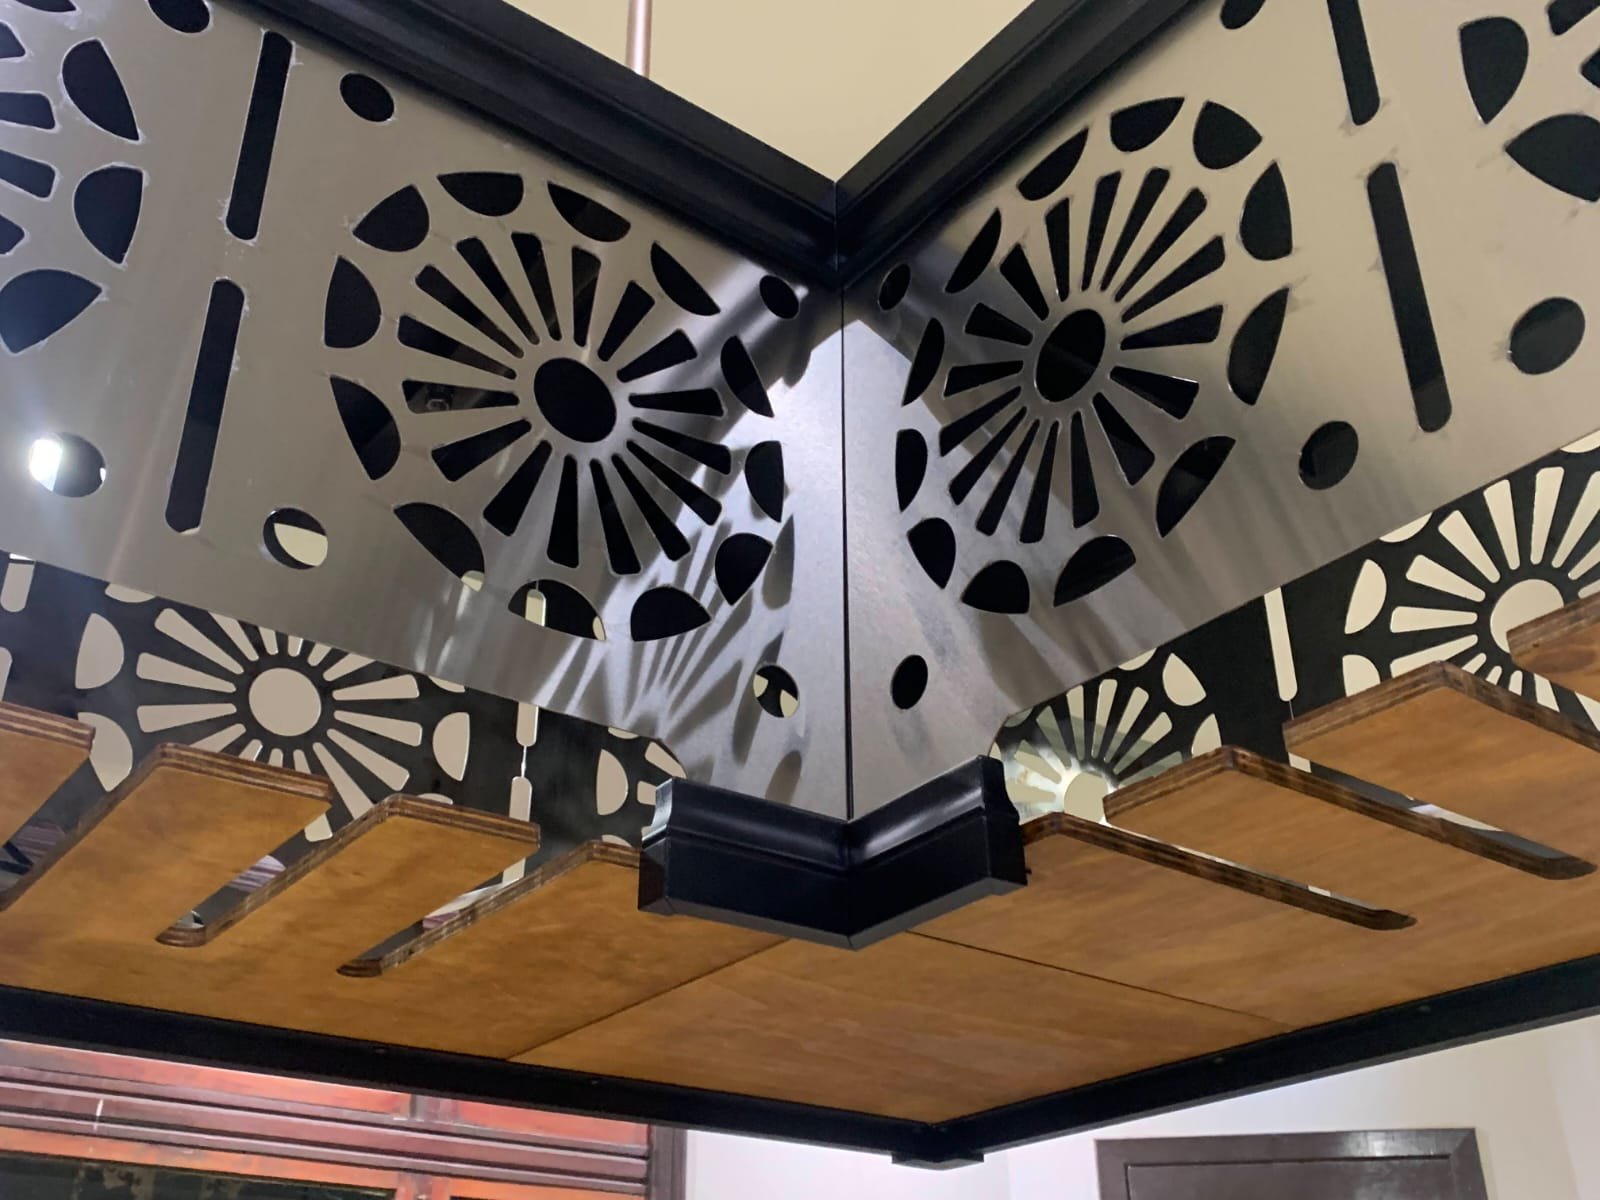
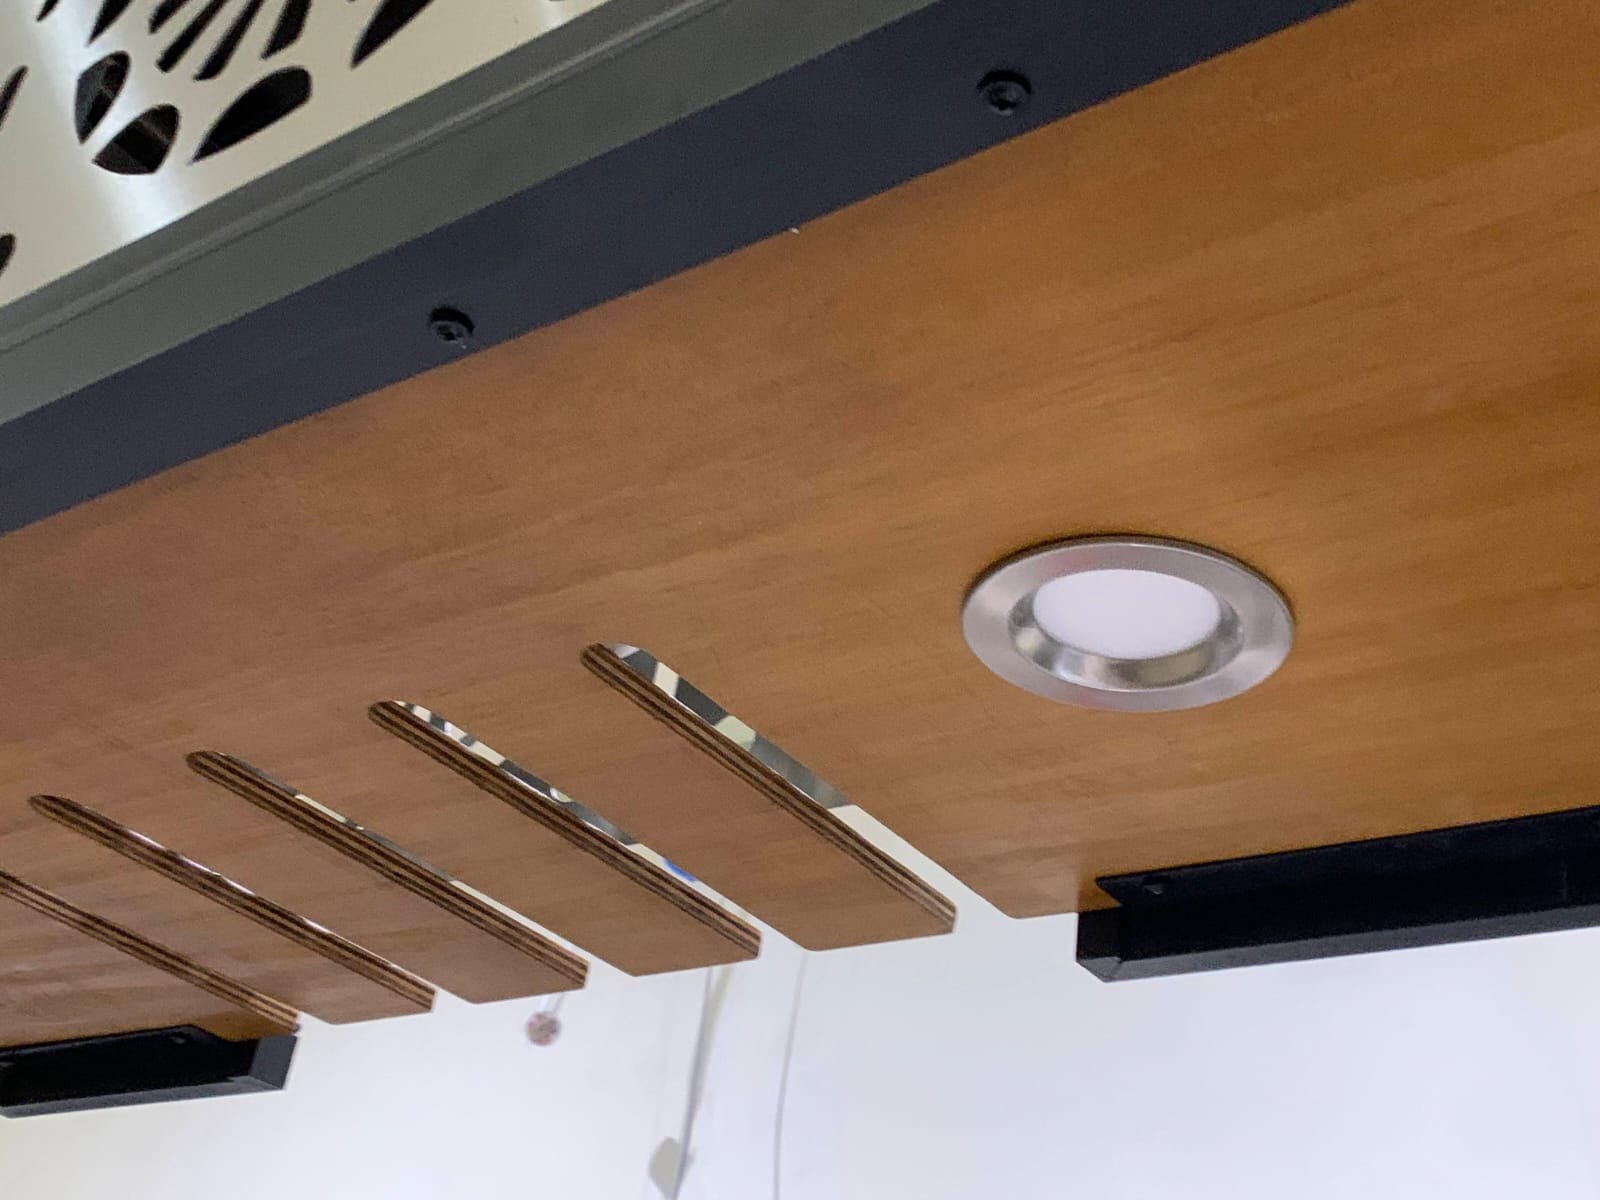
The underside incorporates slotted plywood panels finished in clear varnish, providing an integrated glass holder system while adding warmth and contrast to the stainless steel and black framing details.
Project Details
Location: Southern Cross, Western Australia
Sector: Hospitality
Scope: Fabrication & Installation
Status: Completed
Materials & Features
- Lightweight aluminium structural frame
- Brushed stainless steel decorative cladding
- Custom patterned stainless steel panels
- Slotted plywood underside used as glass storage
- Clear varnish finish to plywood soffit
- Suspended rod support system
- Integrated lighting and detailed corner finishes
240 St Georges Terrace Perth – Custom Operable Pergola System
Project Overview
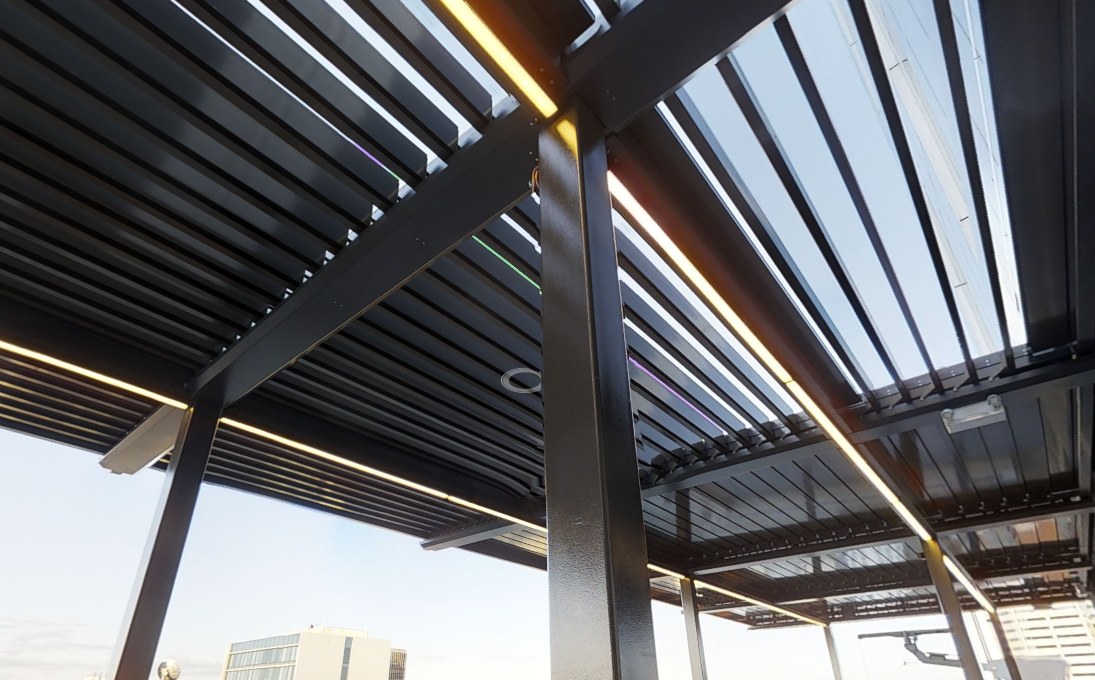
While working at Penguin Facades, Hamza Hotait designed and managed the fabrication and installation of this custom operable pergola system on Level 16 at 240 St Georges Terrace, Perth.
The system was custom designed and engineered because no available off-the-shelf operable pergola system could achieve the required span, waterproofing and integrated drainage performance. The custom blades, frame, gutters and drainage components were developed to suit the project requirements and span approximately 4 metres.
Project Details
Location: Level 16, 240 St Georges Terrace, Perth WA
Sector: Commercial / Rooftop Terrace
Role: Design Management, Fabrication Management & Installation Management
Previous Employer: Penguin Facades
Key Features
- Custom operable pergola system
- Engineered to span approximately 4 metres
- Integrated gutter and drainage system
- Designed to provide a fully waterproof covered area
- Custom fabricated blades, frames and support elements
- Integrated linear lighting within the structure
- Designed and delivered for a high-level commercial terrace application
Private Residence Fremantle – Custom Steel Spiral Staircase
Project Overview
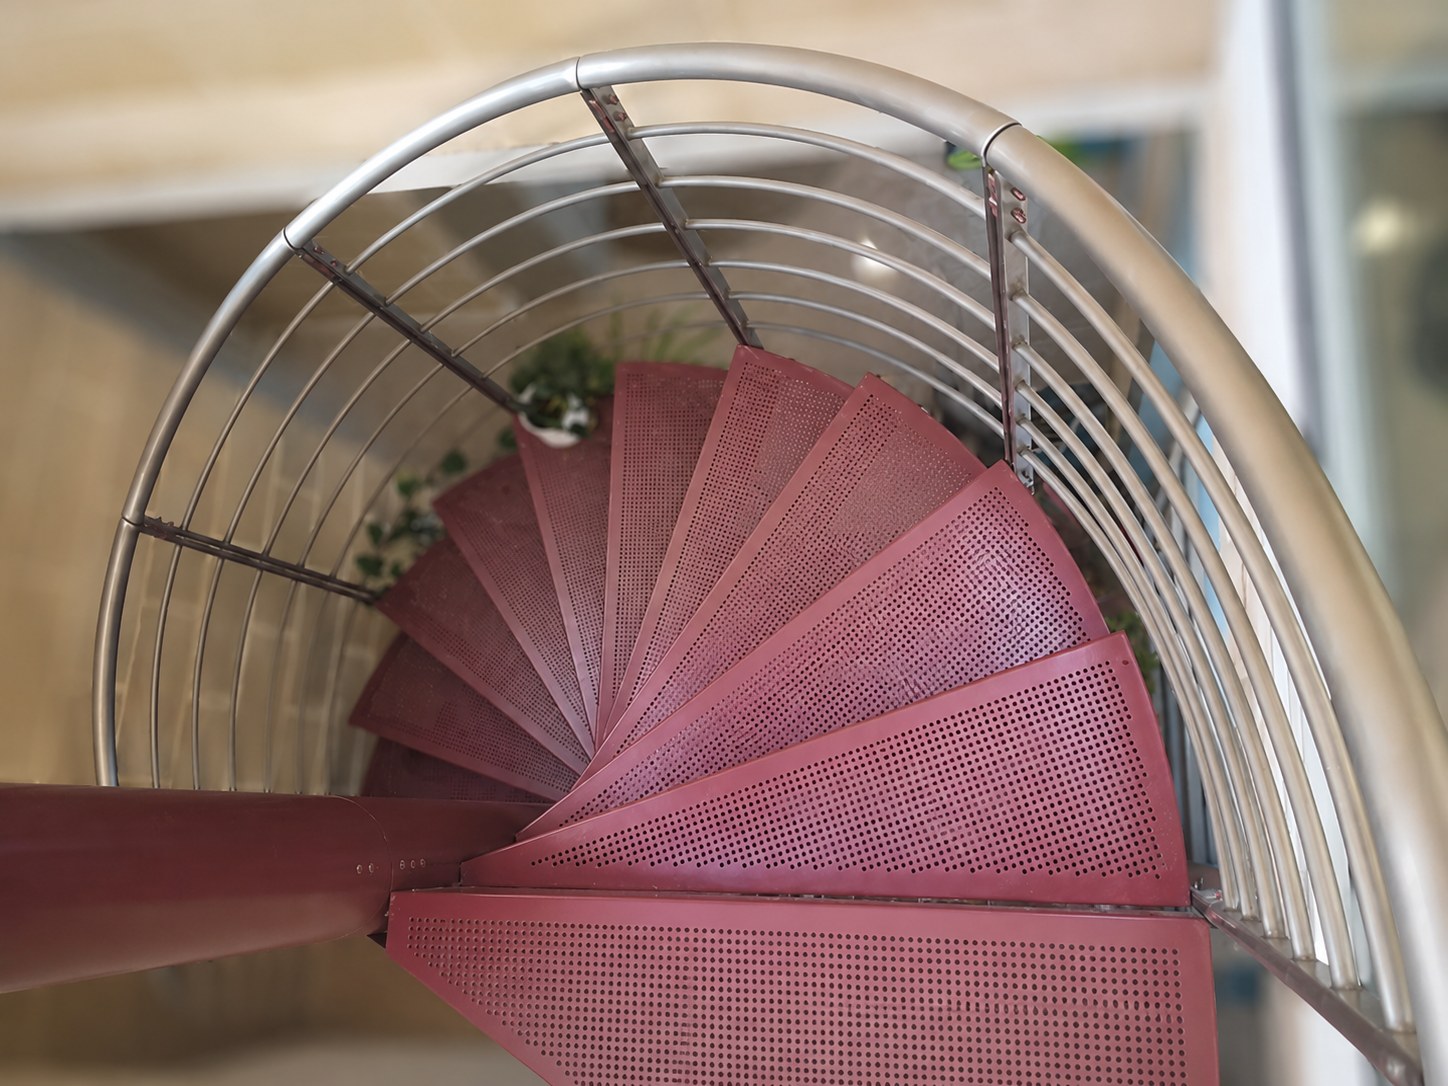
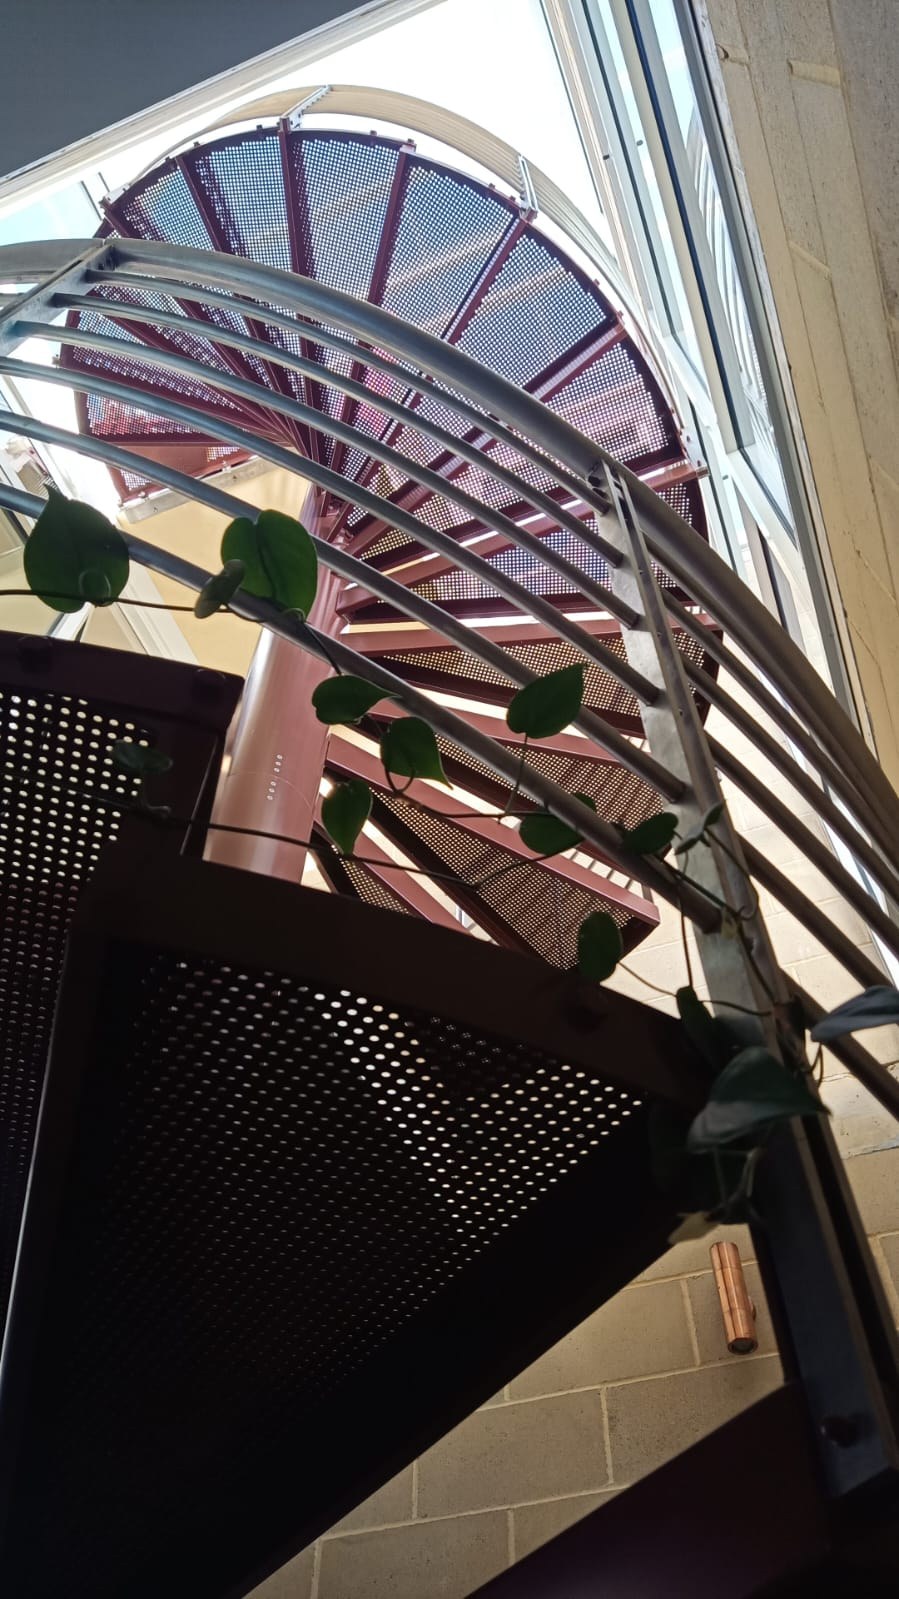
While working at Penguin Facades, Hamza Hotait designed and managed the fabrication and installation of this custom steel spiral staircase for a private residence in Fremantle, Western Australia.
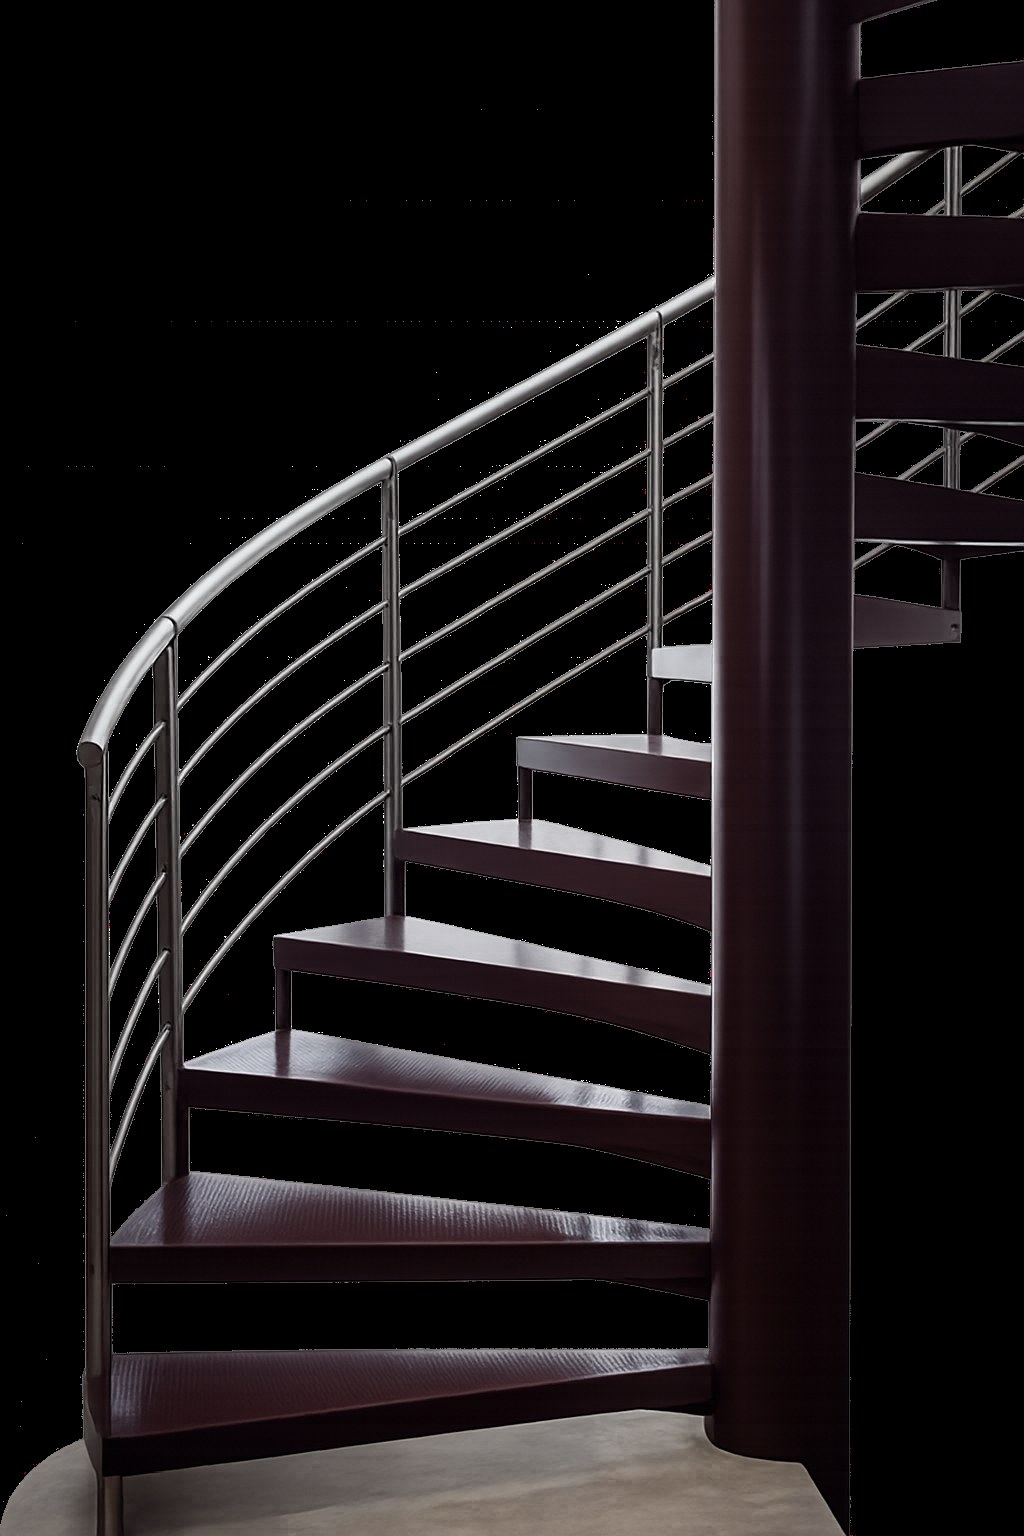
The staircase was developed as a modular kit-form system, with each tread, balustrade section, handrail component and structural element fabricated as separate loose components and assembled on site. This approach allowed the complex spiral geometry to be accurately manufactured, transported and installed within the residential setting.
The finished stair combines powder-coated steel structural elements and treads with stainless steel handrails, creating a durable architectural feature with a clean, lightweight visual appearance.
Project Details
Location: Fremantle, Western Australia
Sector: Private Residential
Role: Design Management, Fabrication Management & Installation Management
Previous Employer: Penguin Facades
Materials & Features
- Powder-coated steel central column and structural frame
- Powder-coated steel treads
- Stainless steel handrail and balustrade rails
- Modular kit-form construction
- Loose tread and handrail components assembled on site
- Precision fabricated curved stair geometry
- Custom residential architectural feature stair
Leanne Bray Public Art Installation – Architectural Façade Artwork
Project Overview
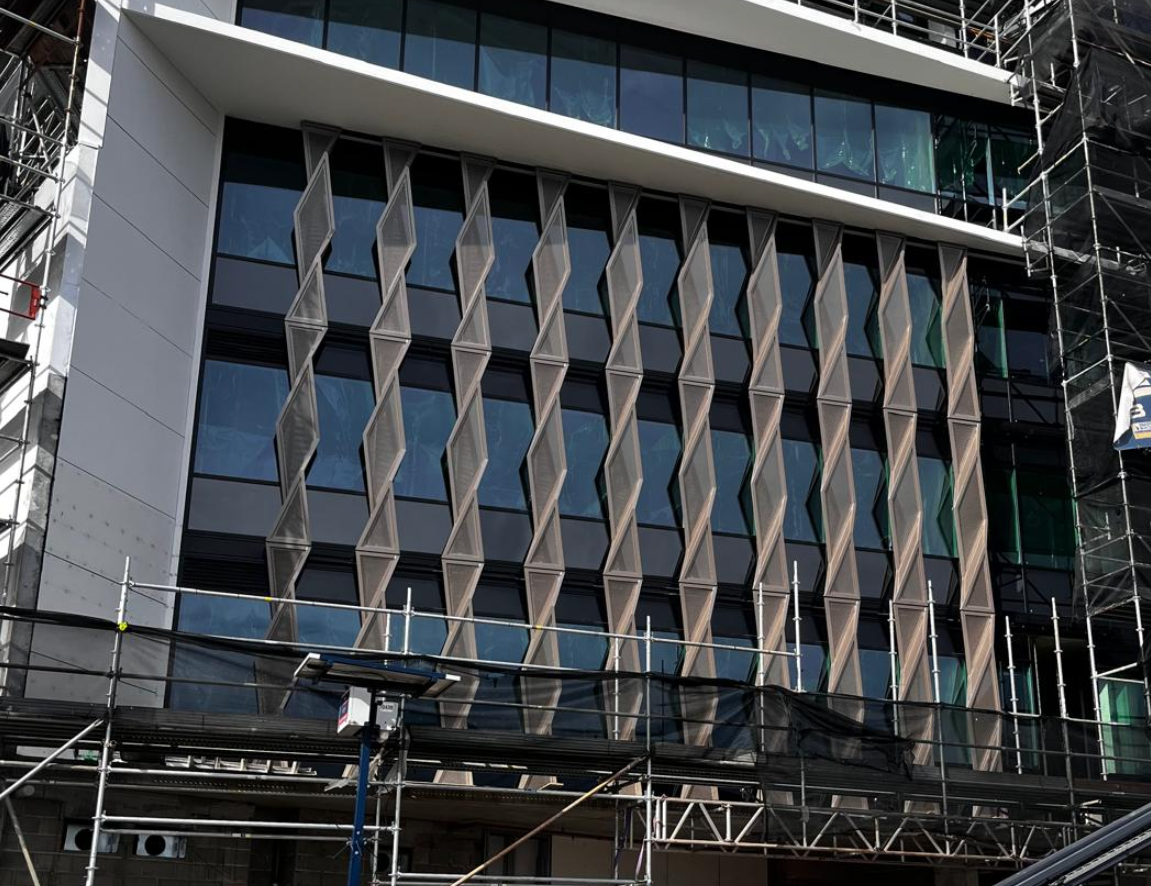
While working at Perfmet Engineering, Hamza Hotait was responsible for converting the artist's public art concept into a buildable and engineered architectural installation.
The scope involved fabrication and installation of a large-scale façade artwork designed by artist Leanne Bray. Hamza developed the construction approach, coordinated engineering requirements and managed the design, fabrication and installation process to ensure the finished work achieved the artistic intent while satisfying structural and construction requirements.
The project required close coordination with the builder EMCO, the artist and the engineering team, including consideration of structural loads, thermal movement, slab deflection and building movement allowances.
Project Details
Location: Perth, Western Australia
Sector: Commercial / Public Art / Façade
Artist: Leanne Bray
Builder: EMCO Building
Role: Design Management, Engineering Coordination, Fabrication Management & Installation Management
Previous Employer: Perfmet Engineering
Key Features
- Large-scale public art façade installation
- Custom fabricated architectural metalwork
- Complex geometric façade elements
- Structural load and movement coordination
- Thermal movement and slab deflection considerations
- Coordination between artist, builder and engineers
- Design-to-fabrication delivery process
- Managed fabrication and site installation delivery
Contact ARCMET
Phone: 0444 568 008
Email: info@arcmet.com.au
Website: arcmet.com.au
Address: Unit 3 - 10 Beneficial Way, Wangara WA 6065